
Prepare the floor plan
Upload a clear plan with visible walls and room positions. A flat scan or exported drawing is easier to work with than a photograph taken at an angle. Keep the drawing’s proportions intact and check whether the plan represents a single floor, a building footprint or the whole plot.
Use one clearly defined boundary for the report. Changing between the plot and a room boundary changes the basis of the layout.
Trace every boundary corner
For a square or rectangle, confirm the four outer corners. For an L-shaped or cut plot, trace the actual boundary, including inward corners. A simple enclosing rectangle includes areas outside an irregular plot and can produce a different centre and division.
Review the app’s calculated centre against the boundary you entered. A centre is calculated from your chosen geometry; it is not a separately detected energy point.
Set North before reading the grid
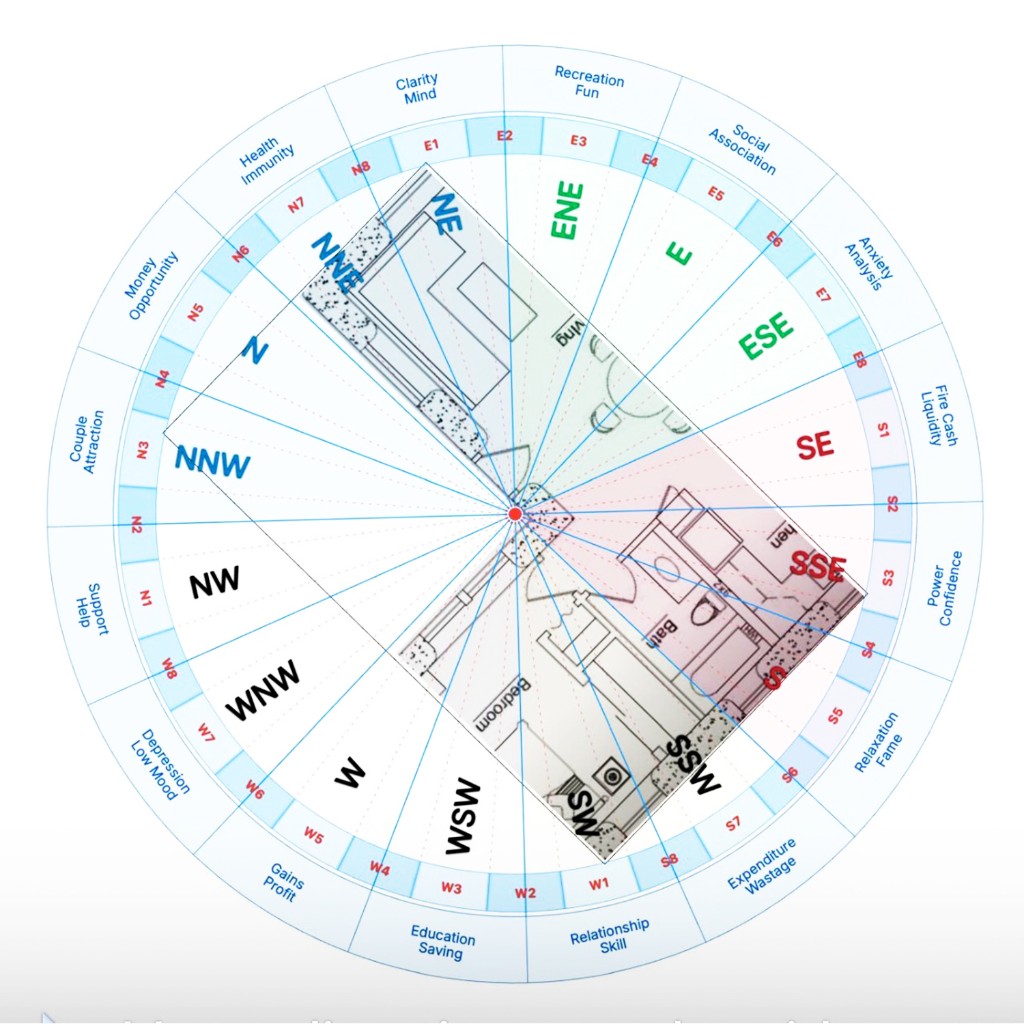
Align the drawing to a checked North reference. The direction grid shows orientation around the centre. The 81-pada grid divides the layout into traditional subdivisions, while other report layers show information such as the 45-devta mandala, entrances and windows.
These layers answer different questions. Use the layer name and legend to understand what each mark means instead of treating every colour as a measured physical condition.
Example: reviewing an L-shaped plan
- Trace the outside boundary and the inner corner of the L.
- Check the calculated centre and the North alignment.
- Locate the entrance and rooms on that same drawing.
- Review direction and pada layers, then export a JPG or the available PDF report.
If a report looks unexpected, check the input boundary and rotation first. A small tracing error can change which subdivision contains a doorway near a dividing line.
Need help using the app? Contact us on WhatsApp at +91 87799 09002. Open chat